 New
New$399,000
6 Cabot Road
Gambo, NL
MLS® 1303571
Inquiries handled by Turner Realty Team


Beds
4
Baths
3
Sq Ft
2,649
Year
1991
DOM
40
Type
Single Family
Buying this home? Estimate your closing costs → · See every form you’ll sign →
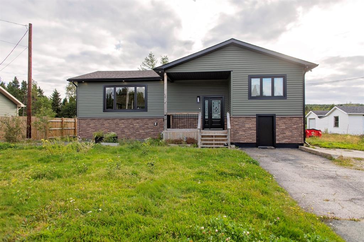
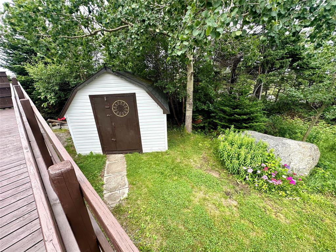
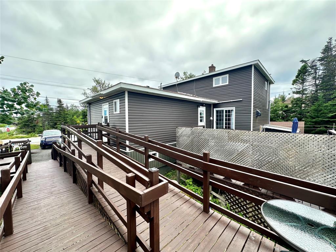
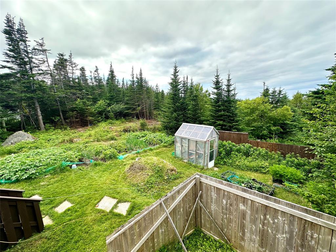
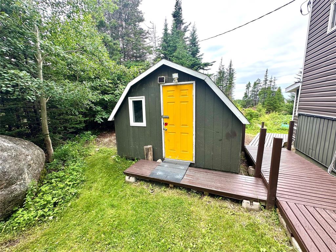
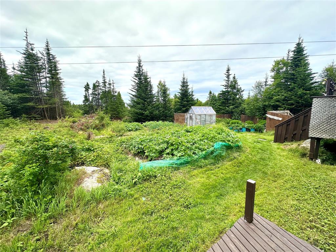
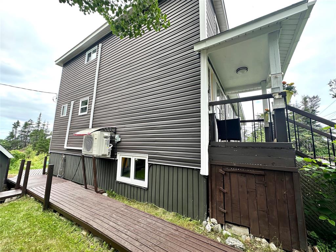
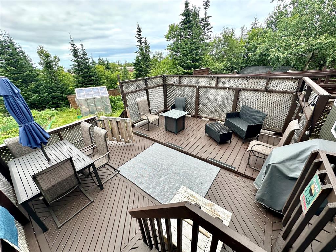
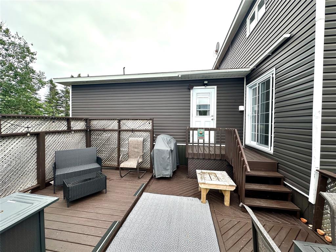
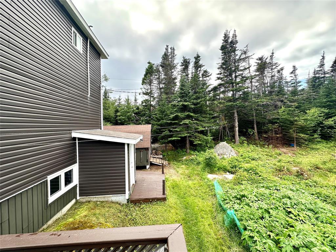
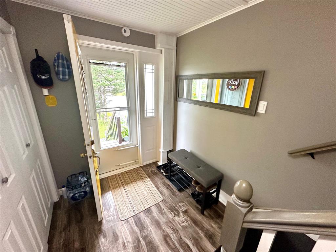
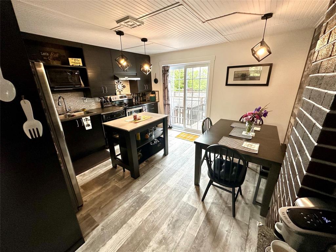
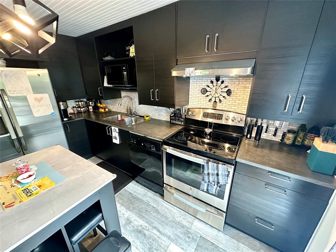
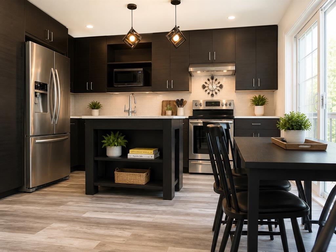
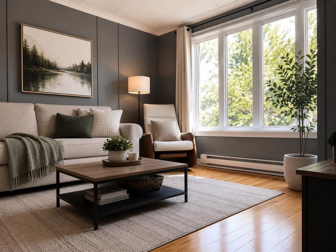
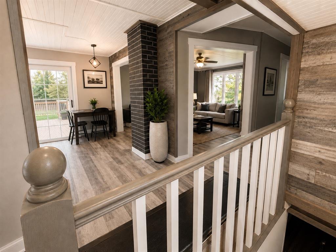
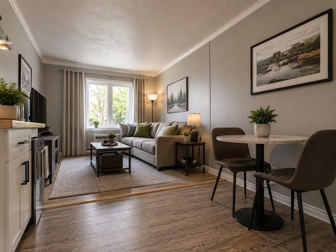
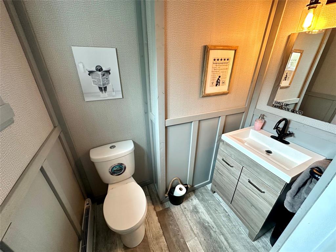
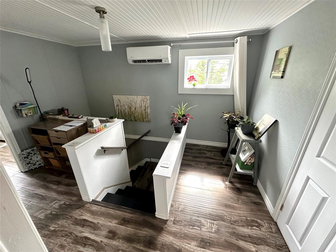
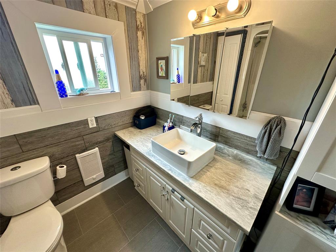
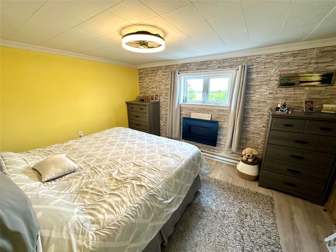
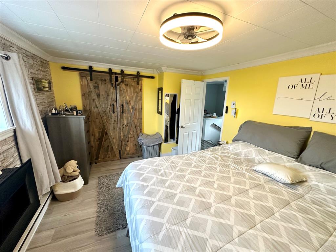
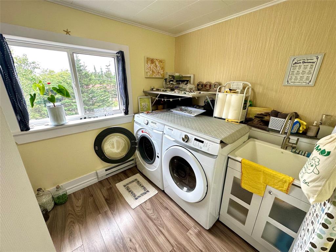
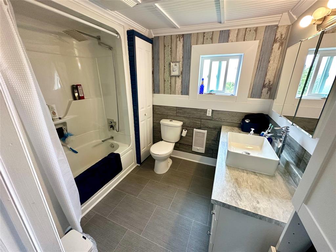
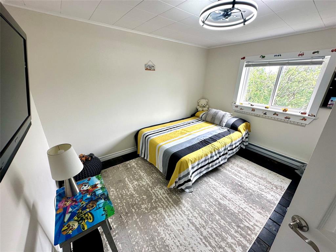
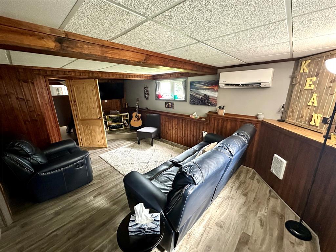
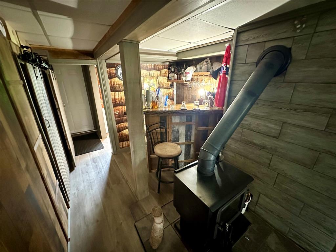
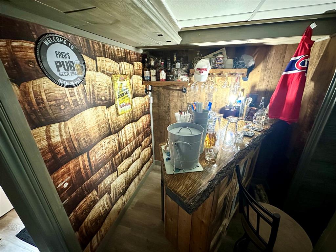
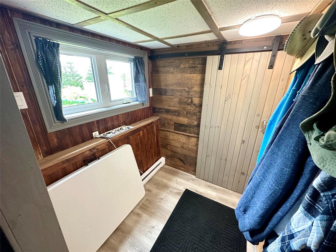
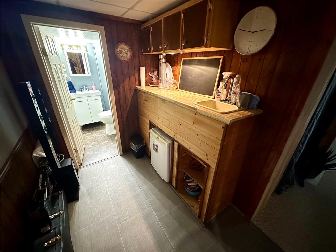
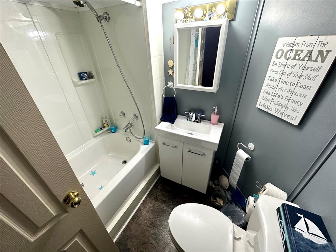
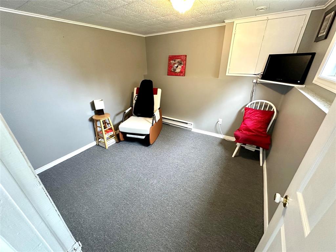
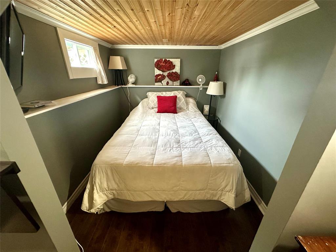
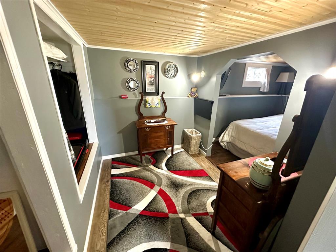
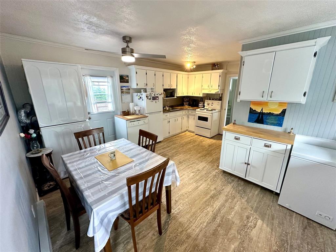
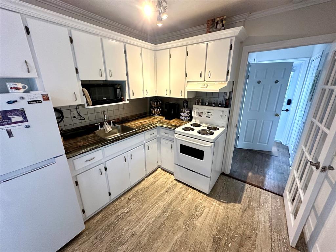
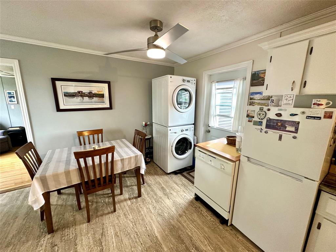
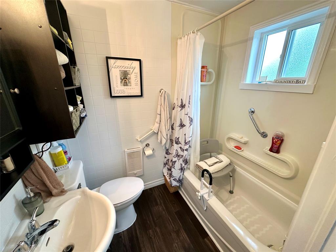
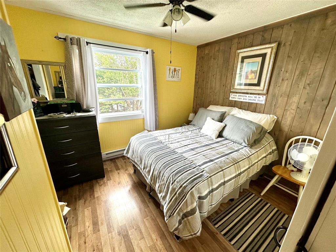
Welcome to 11 Atlantic Drive in the beautiful scenic community of Lumsden, NL. With white sandy beaches all around and that sweet ocean air blowing through the trees, this is a true taste of nature's beauty along the Northern coastline of NL. Situated in a large corner lot the main home features 4 bedrooms and 2 1/2 baths; 2 bedrooms upstairs on the second storey and 2 additional bedrooms in the basement area. The main level consists of an eat in kitchen with exposed bricks and tiled backsplash; living room with hardwood floor and also a half bath. Second storey consists of the main bathroom, primary bedroom and additional bedroom; as well as full laundry room with study area. The basement has been fully developed featuring large family room with woodstove; 2 additional bedrooms; full bathroom; wet bar and plenty of storage; as well as a walkout to the backyard. Home is heated with baseboard heaters and added comfort of a heat pump. Additionally this property contains a 1 Bedroom fully self contained apartment with wheelchair access. This is a dream property!! Having been extensively renovated in recent years including a complete electrical rewire, new hot water tanks, new windows, and new siding. Stepping outside you are greeted with a beautiful landscaped property with mature trees and bushes, flowers and even a lovely hobby garden in the backyard; 2 barn style storage sheds; 2 paved driveways; wheelchair accessible ramp into the apartment; huge private multi tiered deck in backyard and fire pit area. This property has so much potential for an airbnb rental or multiple monthly rental units. Or simply live in the main home and rent the apartment. Most furnishings will be included with the sale. Reach out for more information!
Main
1,027 sq ft
2nd Floor
595 sq ft
Basement
1,027 sq ft
Total
2,649 sq ft
| Floor | Room | Size |
|---|---|---|
| MAIN FLOOR | KITCHEN | 13.04x13.04 |
| MAIN FLOOR | BATH | 4.01x6.03 |
| MAIN FLOOR | PORCH | 6.04x6.11 |
| MAIN FLOOR | LIVING ROOM | 12.09x13.04 |
| 2ND FLOOR | BEDROOM | 10.03x13.00 |
| 2ND FLOOR | BEDROOM | 11.03x10.03 |
| 2ND FLOOR | BATH | 6.09x6.03 |
| BASEMENT | FAMILY ROOM | 11.02x18.08 |
| BASEMENT | OTHER | 6.01x9.03 |
| BASEMENT | STORAGE | 5.06x5.04 |
| BASEMENT | BATH | 4.11x6.11 |
| BASEMENT | BEDROOM | 11.02x16.06 |
| BASEMENT | BEDROOM | 9.02x9.05 |
| MAIN FLOOR | APT BEDROOM | 8.11x10.08 |
| MAIN FLOOR | APT KITCHEN | 16.02x13.10 |
| MAIN FLOOR | APT OTHER | 4.11x6.11 |
11 Atlantic Drive, Lumsden NL. Listed at $309,000. 4 bedrooms, 3 bathrooms. Welcome to 11 Atlantic Drive in the beautiful scenic community of Lumsden, NL. With white sandy beaches all around and that sweet ocean air blowing through the trees, this is a true taste of nature's beauty along the Northern coastline of NL. Situated in a large corner lot the main home features 4 bedrooms and 2 1/2 baths; 2 bedrooms upstairs on the second storey and 2 additional bedrooms in the basement area. The main level consists of an eat in kitchen with exposed bricks and tiled backsplash; living room with hardwood floor and also a half bath. Second storey consists of the main bathroom, primary bedroom and additional bedroom; as well as full laundry room with study area. The basement has been fully developed featuring large family room with woodstove; 2 additional bedrooms; full bathroom; wet bar and plenty of storage; as well as a walkout to the backyard. Home is heated with baseboard heaters and added comfort of a heat pump. Additionally this property contains a 1 Bedroom fully self contained apartment with wheelchair access. This is a dream property!! Having been extensively renovated in recent years including a complete electrical rewire, new hot water tanks, new windows, and new siding. Listing courtesy of RE/MAX Central Real Estate Ltd. - Grand Falls-Win, NLAR MLS number 1301940. Royal LePage Turner Realty, 709-256-7999.
Imagery © Google — Open full panorama in Google Maps
Listing courtesy of RE/MAX Central Real Estate Ltd. - Grand Falls-Win — NLAR MLS® #1301940
New$399,000
6 Cabot Road
Gambo, NL
MLS® 1303571
Inquiries handled by Turner Realty Team
 New
New$479,000
5 Yeager Street
Gander, NL
MLS® 1303654
Inquiries handled by Turner Realty Team
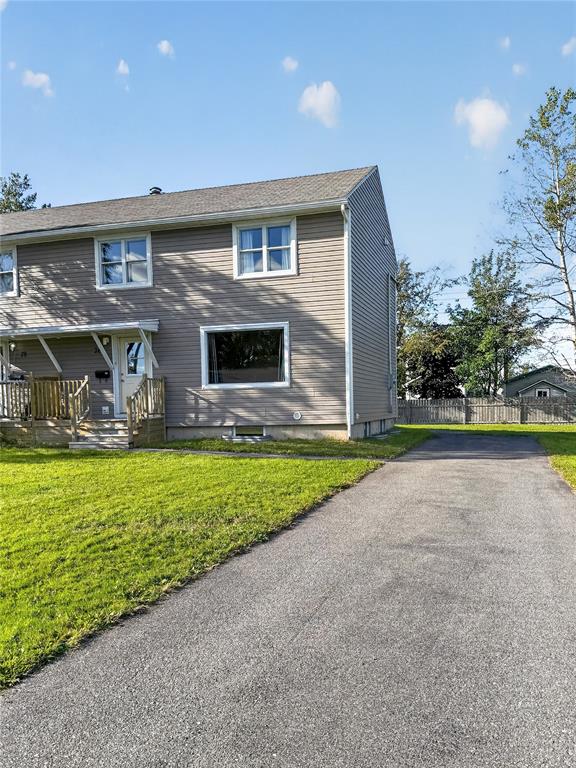 New
New$237,000
26 Fitzmaurice Road
Gander, NL
MLS® 1303656
Listed by Danielle Pike
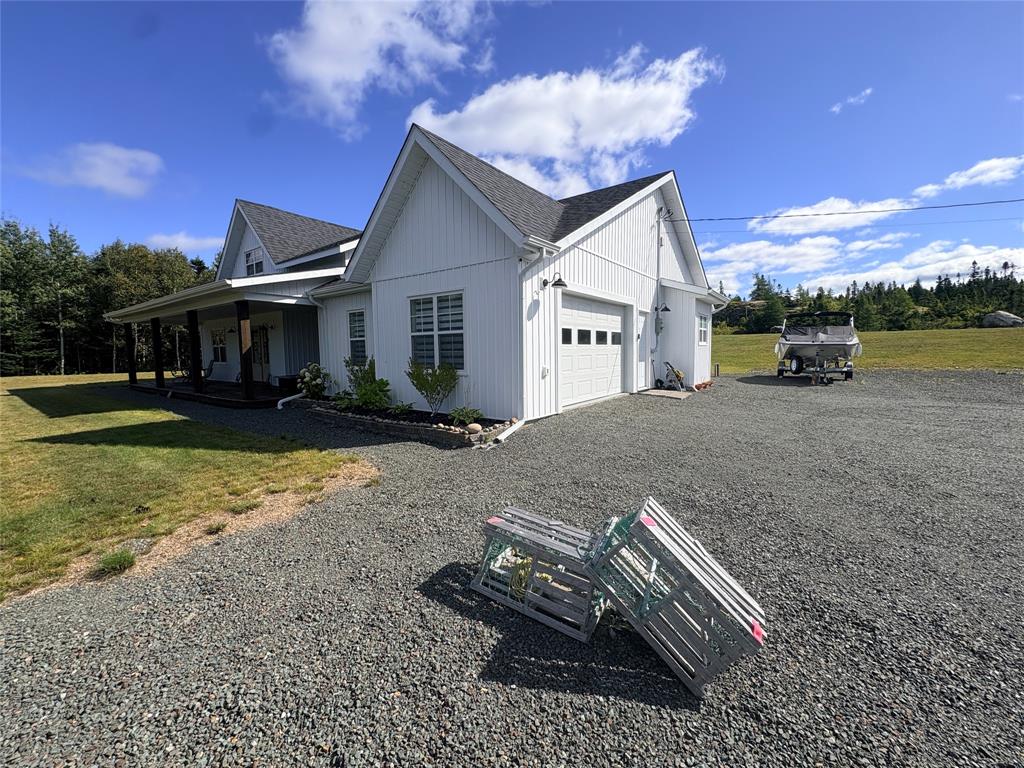 New
New$525,000
84 Road to the Isles Road
Lewisporte, NL
MLS® 1303505
Inquiries handled by Turner Realty Team
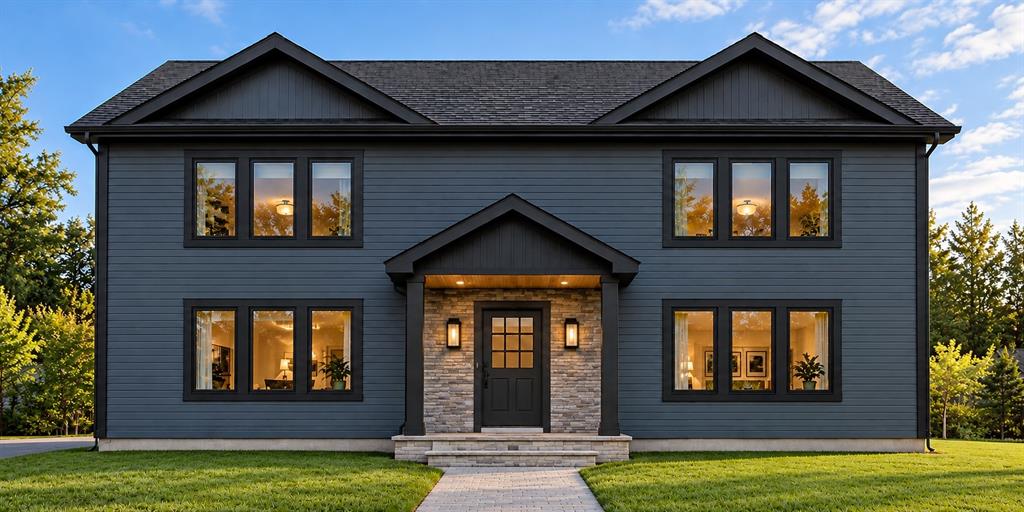 New
New$539,000
8 Oake Street
Gander, NL
MLS® 1303601
Inquiries handled by Turner Realty Team
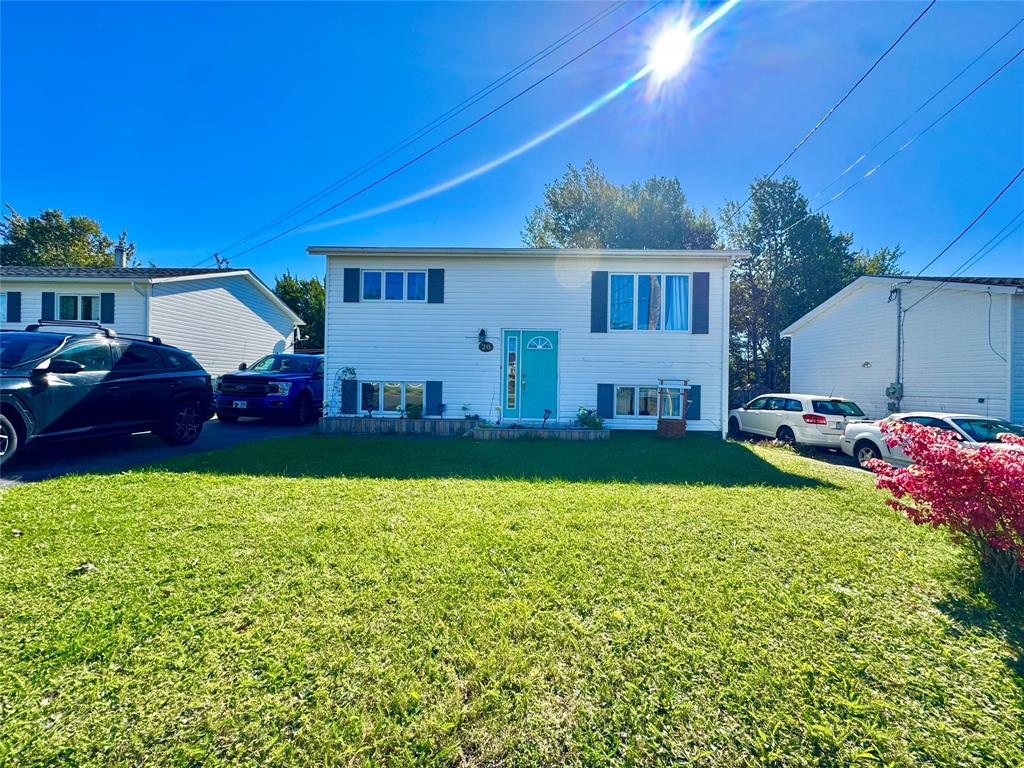 New
New$199,000
20 Tizzard Street
Lewisporte, NL
MLS® 1303615
Inquiries handled by Turner Realty Team
3 comparable homes sold in Lumsden over the past 24 months.
Free, takes 30 seconds. Required by NLAR rules for sold-data access.
Keep exploring — more options below.
The information contained on this page is based in whole or in part on information that is provided by members of The Canadian Real Estate Association, who are responsible for its accuracy. CREA reproduces and distributes this information as a service for its members and assumes no responsibility for its accuracy. Listings are updated daily. Royal LePage Turner Realty (2014) Inc. is a member of The Canadian Real Estate Association.
REALTOR®, REALTORS®, and the REALTOR® logo are certification marks owned or controlled by The Canadian Real Estate Association (CREA) and identify real estate professionals who are members of CREA. The trademarks MLS®, Multiple Listing Service®, and the associated logos identify professional services rendered by REALTOR® members of CREA to effect the purchase, sale and lease of real estate as part of a cooperative selling system.
New listings in Gander & Central NL, straight to your phone the moment they hit the market — free. No account, no app.